
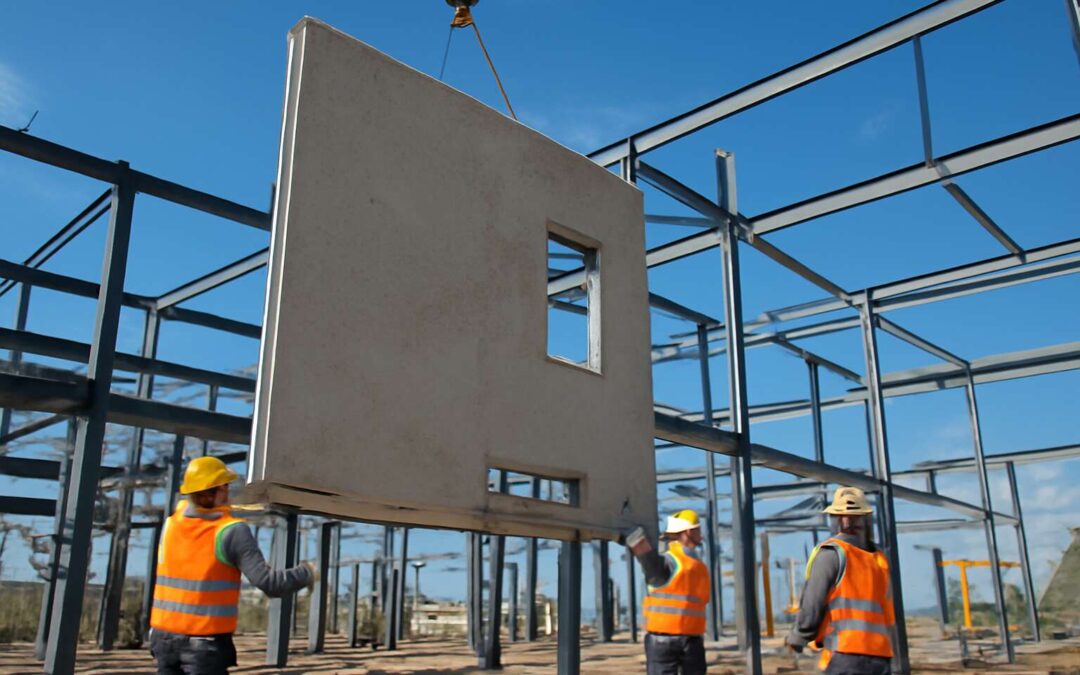
Precast wall installation overview
Key benefits and typical applications of precast walls
Customary stats show that precast walls can shave weeks off a project timeline—up to 30% faster erection in some builds. how are precast walls installed? The answer begins with off-site fabrication, strict quality control, and modular components ready for lift and set on the job site.
On site, panels are staged and lifted into place. Cranes set each wall panel onto precise anchors, then alignment checks ensure plumb and square. Joints are grouted or filled, and edge detailing is sealed for weather resistance. Curing time is minimized by factory-controlled conditions, speeding closure of façades. In South Africa, weather windows are tight, so off-site fabrication helps!
- Quality control off-site, with consistent finishes
- Faster installation, fewer weather delays
- Enhanced safety and reduced on-site disruption
Typical applications include commercial offices, multi-family housing, warehouses, and institutional facilities where speed and durability matter.
Overview of the installation workflow
Off-site fabrication kicks things off—strict quality control and modular components ready for lift and set on the job site. Factory floors churn out wall panels with precision, turning complex geometry into a routine, almost artful, rhythm that speeds projects in our climate-challenged corner of the world.
On site, panels are staged and lifted into place. Cranes set each wall panel onto precise anchors, then alignment checks ensure plumb and square. Joints are grouted or filled, and edge detailing is sealed for weather resistance. Curing time is minimized by factory-controlled conditions, speeding closure of façades. In South Africa, weather windows are tight, so off-site fabrication helps!
- Quality control off-site, with consistent finishes
- Faster installation, fewer weather delays
- Enhanced safety and reduced on-site disruption
If you’re curious about how are precast walls installed—the workflow leans on discipline, coordination, and a dash of factory magic—delivering durable façades with fewer surprises.
Essential equipment and crew roles
South Africa’s building tempo leans on certainty; off-site fabrication pulls the curtain on wind and weather delays. A precise factory rhythm shortens the on-site scramble, and the question echoes: how are precast walls installed? It’s a tapestry of process and people, where factory discipline meets site-scale precision.
Essential equipment begins on the factory floor—cranes with clamps, lifting inserts, vacuum lifters, and edge-detail rigs. On site, large-capacity cranes, sturdy anchors, and careful signaling perform the lifting choreography, guided by a foreman and a dedicated signaler.
- Crane and lifting gear matched to panel weight
- Rigging crew and signalers for safe comms
- Panel handling and transport specialists
Roles form a quiet orchestra—riggers, crane operators, panel fitters, grout technicians, moisture sealers, and QA inspectors—moving in disciplined harmony across every lift and seal.
Safety and quality focus during installation
Factory precision meets construction grit in a choreography that powers South Africa’s build cycles. The question how are precast walls installed reveals a careful duet of pre-fabrication discipline and on-site focus, with panels arriving ready-to-enlist and leaving with tight tolerances. Each piece is labeled, staged, and checked against site geometry, wind loads, and moisture risks.
Safety and quality take the front row during installation. Clear signaling, verified lifting gear, and real‑time QA checks keep lifts from drift to disaster. The rhythm hinges on steady communication between riggers, crane operators, and panel fitters who verify interfaces before grout and sealant steps begin.
- Panel alignment and anchor integrity checks
- Moisture control and grout cure monitoring
- Post-install QA walkthrough and records
Quality stewardship threads through every lift, seal, and curing moment, with inspectors tracing the lineage from factory drawings to field performance. The result is a wall system that stands up to SA’s climate and delivers a reliable, predictable rhythm to the build schedule.
Site preparation and foundation requirements
Site access, delivery logistics, and staging areas
In South Africa, site preparation can cut precast wall installation timelines by as much as 40%, turning rough ground into a stage for lifting panels. The opening moment of a project is where foundation dreams take shape, and planning the approach matters as much as the concrete itself.
Foundation requirements hinge on soil bearing, drainage, and moisture barriers. A careful assessment guides footing thickness, anchor bolts, and control joint alignment. When asking how are precast walls installed, the answer begins with a precise survey, level datum, and formwork for foundation pours that keep panels square and stable.
Site access, delivery logistics, and staging areas shape every lift. Cranes must meet clearances, trucks need timed windows, and laydown zones should be free of utilities and overhead lines. Coordination on these fronts ensures smooth delivery to the site and a clean, efficient workflow.
Foundation readiness, tolerances, and anchorage
So, how are precast walls installed? It begins long before the first crane sighs. In South Africa’s varied soils, foundation readiness is a quiet pact with the land: a precise survey, a common level datum, and formwork that keeps pours square. We plan for moisture barriers and drainage, ensuring the soil can bear the load and the walls rise true from the ground up.
Foundation tolerances and anchorage are the invisible gears that keep everything aligned through a lift.
- Exact level and plumb datum checks
- Footing thickness, reinforcement, and anchor bolt layout
- Control joint placement and formwork alignment
With these measures locked in, anchorage details—embed plates, bolt schedules, and temporary bracing—keep panels square as they slide into place. It is the quiet discipline behind the tangible moment when a wall stands upright and true, ready to carry the next phase of a building’s story.
Temporary bracing, shoring, and weather protection
In the quiet dawn on a South African site, site preparation sets the rhythm for what follows. Curious minds ask, how are precast walls installed? The answer begins with the ground: compacted layers, moisture barriers, and careful drainage aimed at keeping the stage true through every season.
Temporary bracing, shoring, and weather protection form the backstage crew that keeps panels aligned as they’re moved, anchored, and fixed in place. The crew calibrates temporary supports to keep geometry true, shields the structure from wind gusts, and guards against rain or heat that could warp concrete or steel.
- Temporary bracing and shoring to maintain geometry during lifts
- Weather protection to shield panels from rain and temperature swings
- Wind monitoring and staged bracing adjustments to preserve plumb and alignment
With these measures ready, precast wall installation proceeds with confidence, letting the concrete walls rise like exhaled breath on a builder’s horizon.
Permits, inspections, and coordination with trades
On a South African site, precast walls rise with a rhythm that feels almost reckless—saving weeks before the first beam settles. Site preparation then becomes a patient vigil: foundations measured, grade stakes true, and a drainage plan that keeps the ground calm through sun and rain.
Permits, inspections, and coordination with trades act as the quiet magistrates, ensuring every panel arrives on a solid, flag-bearing foundation.
- Permit applications, approved drawings, and access routes
- Pre-pour inspections, line checks, and anchor placements
- Cross-trade coordination meetings with steel, MEP, and carpentry teams
In the project’s choreography, how are precast walls installed guides decisions from footing to final alignment, shaping a skyline that feels both precise and enduring. In South Africa, that discipline glides with a quiet grandeur, where craft meets process in a single breath.
Panel handling, lifting, and placement processes
Panel delivery and staging on site
On South African sites, 87% of delays stem from mismanaged panels at lift-off—reminding us that how are precast walls installed is not a rhetorical question, it’s a plan. Panel handling starts with careful gripping, marked orientation, and double-checking corners for saw marks and burrs.
Delivery and staging are all about order. We prep a clean, accessible zone, verify truck/crane coordination, and document panel IDs before the lift happy dance. Key steps:
- Receiving and verification of panel identity and specs
- Temporary supports and alignment guides
- Controlled hoisting and slack management
With the panel above the foundations, placement requires patience, a plumb line, and a navigator (spotter) coordinating with the crane operator to seat the edge lines and tighten anchors without drama—keeping SA sites efficient and safe.
Lifting equipment selection and rigging best practices
Panel handling starts with careful gripping, marked orientation, and double-checking corners for saw marks. On SA sites, missteps here ripple through the schedule. The question “how are precast walls installed” becomes a plan: lift, swing, settle, align. Each panel is treated like a key piece in a moving sculpture, guided by pre-lift checks and clean staging.
- Match hoisting capacity to panel weight and size
- Use certified lifting points and compatible rigging
- Inspect rigging for wear and proper compatibility
- Stick to a pre-lift checklist and clear signals
Placement demands a steady eye and a designated spotter coordinating with the crane operator to seat edge lines and tighten anchors without drama. Lifting equipment selection and rigging best practices ensure controlled hoisting, slack management, and precise seating against foundations, letting SA projects rise with grace and safety.
Crane choreography, sequencing, and reach calculations
Choreography in crane operations is less about brute muscle and more about a patient, rhythmic embrace of weight and space. The question how are precast walls installed blossoms into a plan: lift, swing, settle, align—a sequence that treats each panel as a sculpted piece joining the building’s contour.
Panel handling begins with matching hoisting capacity to weight and size, using certified lifting points and compatible rigging. Rigging is checked for wear, pre-lift checks are logged, and clear signals ensure every move follows a tested cadence.
Placement demands a steady eye and a designated spotter coordinating with the crane operator to seat edge lines and tighten anchors without drama. Lifting equipment selection and rigging best practices deliver controlled hoisting, slack management, and precise seating against foundations.
Operational micro-steps often used on South Africa sites include:
- reach calculations and crane positioning are validated
- edge lines are aligned to form continuous joints
- final seating and anchor tensioning are verified
Alignment, leveling, and plumb checks
On a South African site, the answer to how are precast walls installed is felt in the air as much as seen in the steel. Panel handling begins with a respectful dialogue between crane, rigging, and panel—each piece treated like a sculpted fragment of the building’s spine. In this choreographed dance, alignment, leveling, and plumb checks weave into the cadence, ensuring the edge lines meet true with every lift.
- Lift capacity and rigging compatibility are confirmed before any motion
- Edge lines are coaxed to form a continuous seam without twist
- Final seating and anchor tensions are validated by spotters
The moment a panel settles against its foundation, the crew breathes a quiet exhale and marks the moment with a ceremonial nod—alignment remains the compass, levelness the map, and plumb the verdict. This is how precast walls find their place in the city’s living frame.
Connection tolerances and joint preparation
On South African sites, the panel placement isn’t just steel and concrete—it’s a vibe you can feel. A veteran foreman quips, “If it’s not squared, it won’t sit,” and everyone nods as if agreeing with gravity.
Panel handling begins with a quiet dialogue among crane, rigging, and the panel itself. The lift becomes a choreographed ballet: edge lines form a seamless seam, and crews audit load paths before motion. So how are precast walls installed? Not by guesswork—precision first.
Placement hinges on connection tolerances and joint prep, where tiny gaps become big stories if seals aren’t invited to the party.
- Edge lines verified for continuous seam
- Joint prep ensures watertight seals
- Spotters validate final seating and tension
Ultimately, how are precast walls installed becomes clear as the panel seats true and the seam seals—proof that technique beats thunder and rough weather every time.
Jointing, grouting, and waterproofing methods
Joint types and sealant selection
Understanding how are precast walls installed starts with the algebra of joints, grouting, and waterproofing that governs every edge and seam. In South Africa, smart jointing can trim on-site framing time by up to 30%, turning precision into speed. The choice of jointing method tells a story about movement and moisture management on a site.
Jointing types and sealant selection are the quiet heroes of durability. Expansion joints absorb movement; isolation joints accommodate settling; construction joints tie panels into a coherent face. Elastomeric sealants—often polyurethane or silicone—offer elasticity, adhesion, and weather resistance.
- Expansion joints paired with polyurethane sealants to absorb movement
- Isolation joints using silicone or polysulfide for edge flexibility
- Construction joints with compatible epoxy or polyurethane sealants to maintain continuity
Behind the scenes, grouting and waterproofing fill gaps with patience: cementitious or epoxy grout provides strength in vertical joints, while a flexible membrane resists capillary rise and infiltration.
Grouting procedures and curing
Grout, sealant, and one well-timed fill are the quiet engine behind how are precast walls installed. In South Africa, a smart mix of grouting and curing can trim on-site fiddling time and lock in watertight edges. Joints become the unsung heroes where movement, moisture, and workload collide. When we treat joints like strategic fasteners, precast walls behave—quietly, predictably, and ready for whatever comes next.
- Edge cleanliness and joint geometry set grout performance.
- Material choice—cementitious, epoxy, or hybrids—shapes movement accommodation and durability.
- Curing and finishing considerations influence long-term watertightness.
Waterproofing fights back with membranes, edge seals and capillary breaks. A flexible membrane resists infiltration; compatible sealants handle minor movement at joints. Grout cure must ride out moisture swings—climate-smart timing keeps corners dry and confident.
Reinforcement and post-tension considerations
Silence is built into precast walls—and it starts with the joints. That little question, how are precast walls installed, becomes a map of movement, moisture, and edge integrity in every site across SA.
Jointing, grouting, and waterproofing aren’t flashy, but they’re the quiet engines behind durable façades. Flexible membranes ride moisture swings; edge seals absorb minor shifts; capillary breaks stop wicking at the corners.
Reinforcement and post-tensioning enter the picture to lock together panels without cracking the skin. The best outcomes come from coordinating these forces with joint design and curing regimes.
- Reinforcement strategies that harmonize with joint movement to minimize crack propagation.
- Post-tension considerations to transfer load across joints while accommodating thermal expansion.
- Sealant compatibility to maintain watertightness through climate swings.
When these elements align, precast walls perform—quietly, predictably, and ready for whatever South Africa throws at them.
Waterproofing and moisture control at joints
Jointing, grouting, and waterproofing may not win the loudest applause on site, but they decide whether a precast wall keeps its promise through a Cape storm or a Durban drizzle. how are precast walls installed? The short answer starts at the joints, where moisture movement and edge integrity map the decades to come.
Waterproofing and moisture control at joints rely on a triad of strategies: flexible membranes that ride seasonal swings, edge seals that tolerate minor shifts, and capillary breaks that stop wicking at corners. Proper surface prep ensures the sealant bonds where it should.
Key steps in practice include:
- Joint surface conditioning and priming for durable bonding
- Sealant compatibility with grout and concrete interfaces
- Grouting chemistry and curing regimes to control crack potential
With these design-conscious considerations, precast walls stay quietly resilient through South Africa’s climate—the kind that don’t shout, but always perform when called upon.
Finishing, curing, and quality validation
Surface finishing options and coatings for precast
Across our landscape of monolithic walls, finishing reveals the structure’s secret. The question of how are precast walls installed is answered here, with texture, depth, and restraint guiding the eye.
Curing is the quiet drama that breathes life into concrete. In controlled bays, moisture and temperature are timed, while on site, breathable films guard against sudden drying.
Surface finishing options and coatings for precast vary by project and climate. Options include sealants, pigments, and textured finishes, chosen to endure South Africa’s sun and rain.
- epoxy and polyurethane sealers
- integral pigments and UV-stable finishes
- textured cementitious coatings
Quality validation follows finishing and curing with light audits and adhesion checks, ensuring the surface remains faithful to its design.
Curing times, temperature, and humidity management
Finishing is the visible truth of precast walls—the texture, pigment, and coating telling the wall’s story! In the broader question of how are precast walls installed, finishing, curing, and quality validation reveal the craft behind each joint and seam, shaping the building’s tactile identity.
Curing is the quiet drama that breathes life into concrete. In controlled bays, moisture and temperature are orchestrated; on site, breathable films slow evaporation and guard against premature drying. Curing times and conditions follow the mix design, weather, and the desired surface hardness.
- Temperature stability across the cure period
- Relative humidity control to minimize shrinkage
- Moisture management at joints and interfaces
Quality validation follows curing with light audits and adhesion checks, ensuring the surface remains faithful to its design. This final nod confirms that the finish will endure South Africa’s sun and rain.
Non-destructive testing, inspection, and acceptance criteria
Finish is the wall’s whispered lineage. “Finish is the memory the surface keeps,” a veteran mason once said. This is where how are precast walls installed begins to reveal itself—through texture, pigment, and coat that endure SA sun and rain.
Curing is the quiet drama that breathes life into concrete. In controlled bays, moisture and temperature are orchestrated; on site, breathable films slow evaporation and guard against premature drying. Curing times follow the mix design, weather, and the goal of sustained surface hardness. Temperature stability and humidity control curb shrinkage; moisture management at joints preserves cohesion.
Quality validation follows curing with light audits and adhesion checks, ensuring the surface remains faithful to design. Non-destructive testing and inspection—ultrasonic pulse velocity, pull-off adhesion tests, surface hardness readings, and moisture scanning—confirm suitability before acceptance criteria are met.
Documentation, as-built drawings, and maintenance records
Finishing wraps the wall with character—texture, pigment, and a protective coat that stands up to South Africa’s sun. The finish dossier records supplier, batch, and cure time to ensure color stability and uniform texture across elevations. Quality-minded teams verify adhesive compatibility, uniform sheen, and edge cleanliness before final acceptance.
Curing is logged at the plant and on site, tracking moisture, temperature, and film performance. On-site curing respects the local climate, using breathable membranes and reseal schedules to curb premature drying. The record notes cylinder tests, humidity readings, and curing duration per the mix design.
Documentation of quality validation includes as-built drawings and maintenance records that travel with the building. The as-built drawings capture panel locations, joint details, and anchorage geometry, while maintenance records note coating touch-ups and sealant replacement intervals. When planners ask how are precast walls installed, the answer rests as much in the paperwork as in the panels.
